Skip to content

How to Measure a Room Before Drawing Your First Floor Plan

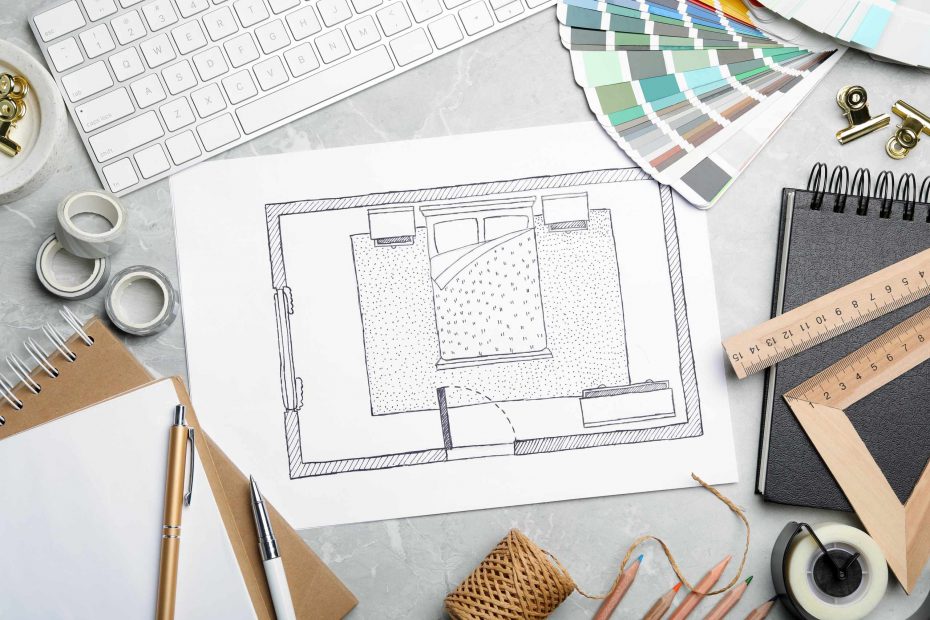
If you’re not used to making plans, it’s a great idea to get a handle on the room you want to draw, before you begin to make your floor plan. Measure the length of each wall in the room. Take note of any doors, windows or recesses as you go. Rooms that appear to be simple rectangles often have small… 

How to Check Walking Paths Before Finalizing a Furniture Layout

Beginners tend to focus on making all the pieces look nice together, rather than focusing on the paths that people will be taking as they move through the space. Circulation patterns deserve as much attention as the furniture groupings themselves. Tracing the lines of traffic is easy when you first start working on a room layout, and much harder to… 

Three Ways to Compare Layout Options for the Same Room

Two layouts with the exact same furniture can result in vastly different spaces. Even moving just one large piece can dramatically change circulation paths, block the access to the window or the space you have around certain functional areas. Drawing to Scale is an excellent tool for you to test this theory and understand the importance of layout before you…